



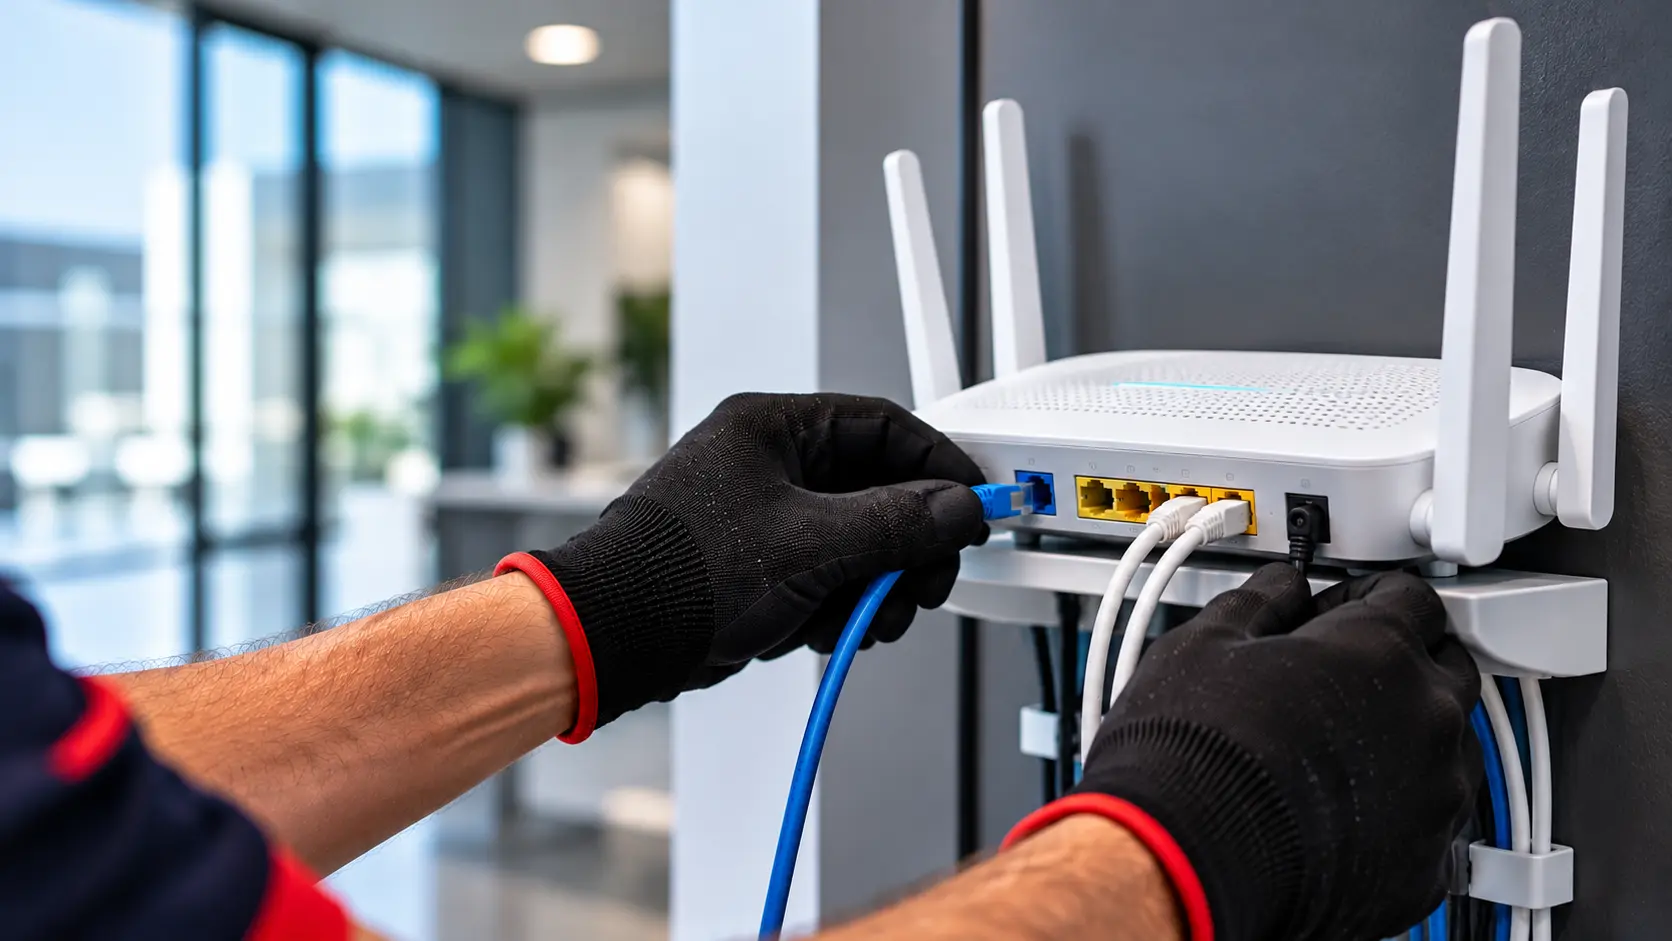

How we design Wi-Fi Netowork
We begin by assessing your building layout, floor plans, wall materials, ceiling heights and workspace requirements. On-site measurements help identify signal strength, potential interference and areas that require additional coverage.
Wireless access points are positioned according to the size and layout of each area, expected user capacity and connectivity requirements. For example, a meeting room accommodating 20 people requires different network capacity from a corridor or common area.
We can configure separate wireless networks for employees, guests and connected devices such as printers. Guest access can be restricted to internet connectivity, keeping internal business resources separate from visitor networks.
A central management dashboard provides visibility into connected access points, network usage and device connectivity. This helps IT teams monitor network performance, identify potential issues and manage the wireless infrastructure.
Who it suits
What we supply and install
How a project runs
Fix your Wi-Fi
Tell us where the signal is weak. We will survey the building and suggest how to fix it.
Frequently Asked Questions
Often the cause is the Wi-Fi itself: too few access points, poor placement or interference. A survey finds out which, before you spend anything.